name

2182 Prospect Road NE

  • Lawrenceville, GA
  • $1,650,000
$1,650,000

2182 Prospect Road NE

5 Beds 7 Baths 4,795 Sq.Ft. 1.7 Acres

Description

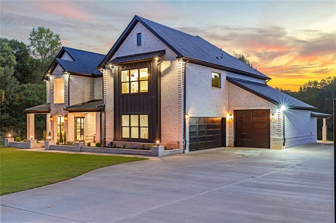
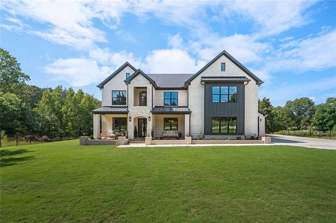
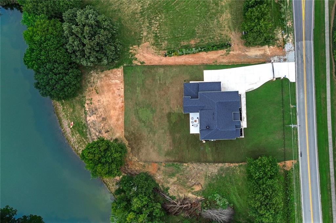
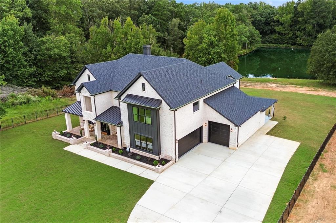
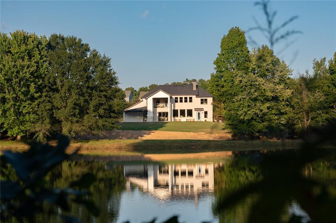
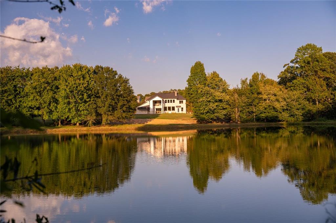
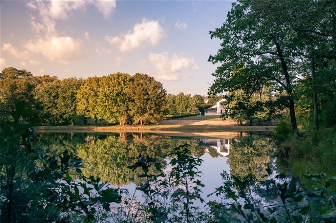
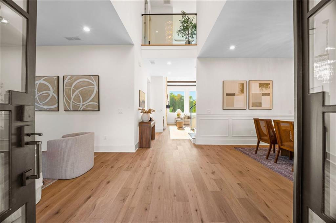
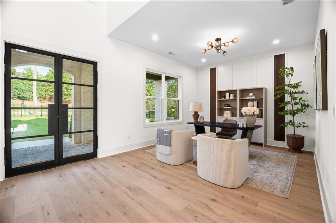
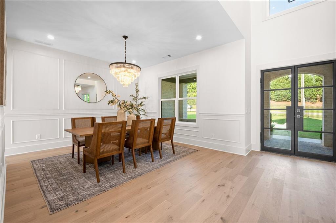
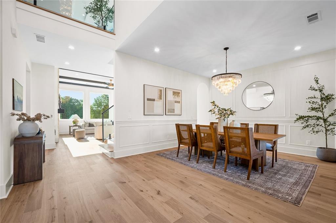
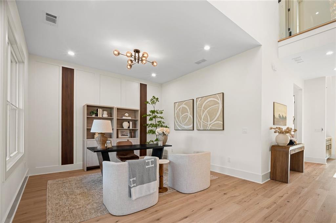
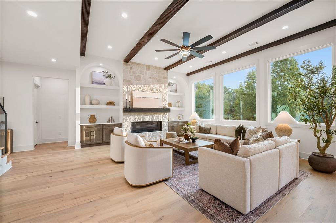
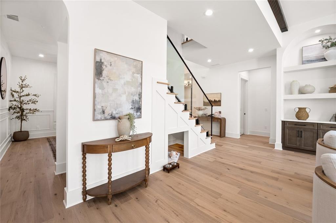
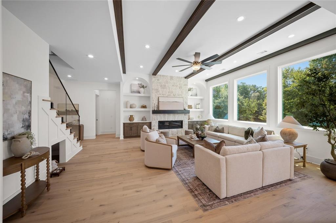
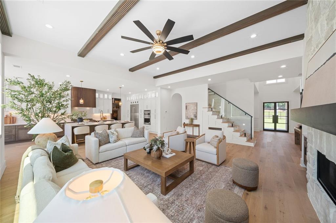
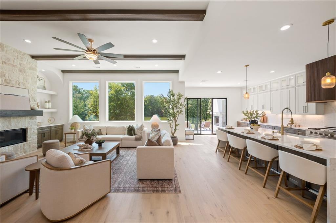
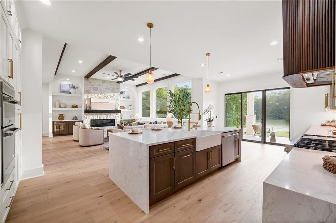
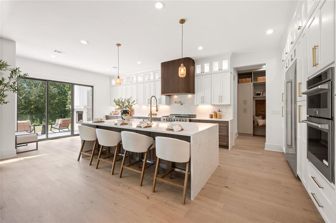
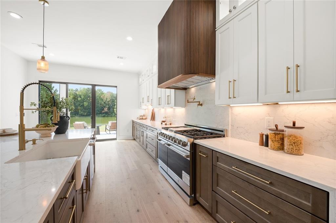
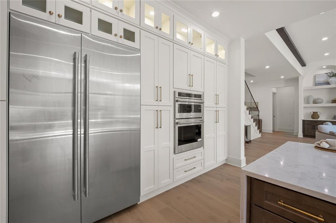
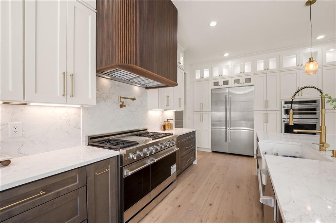
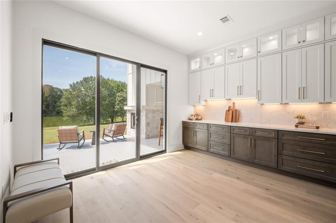
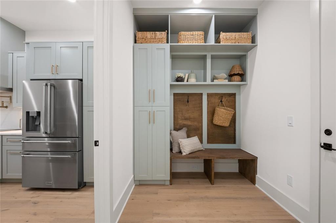
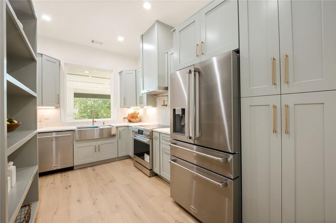
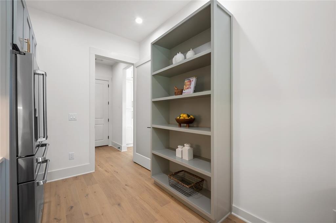
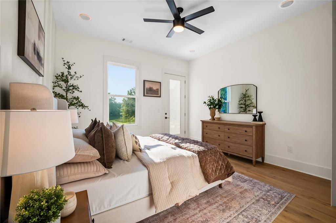
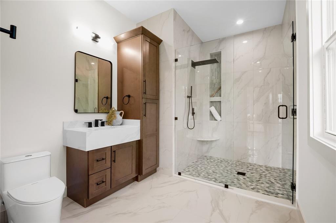
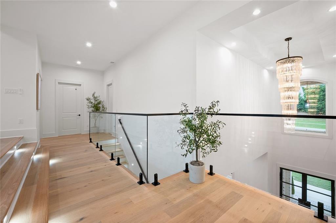
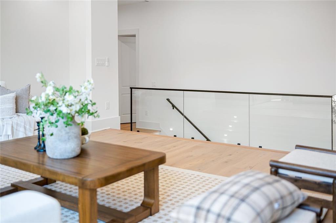
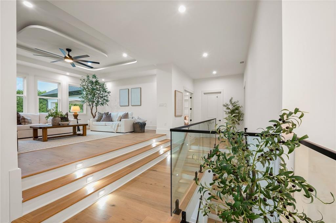
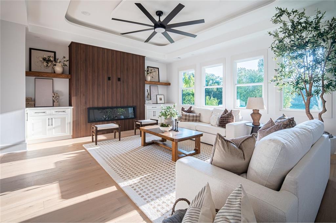
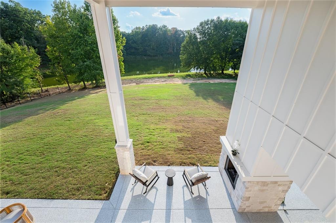
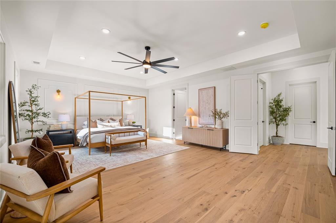
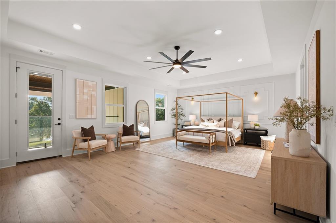
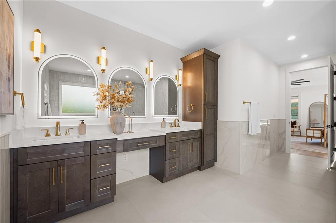
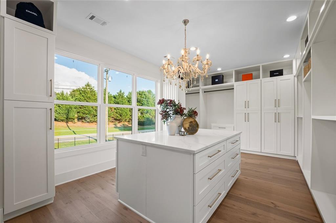
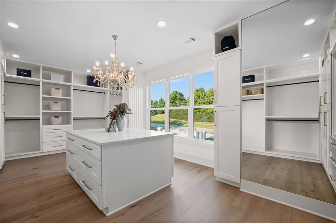
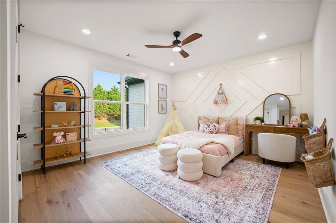
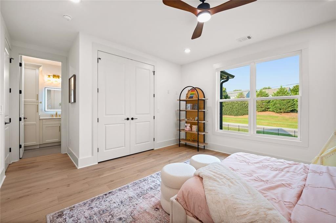
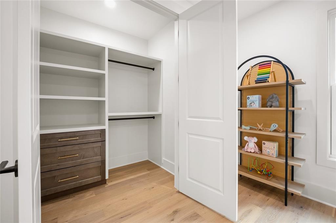
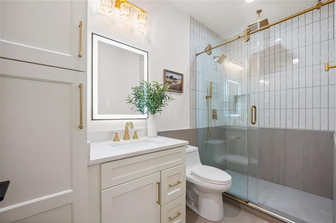
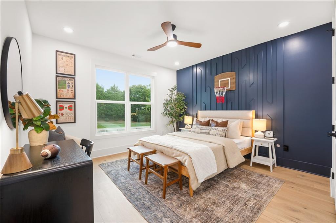
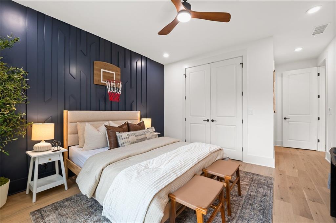
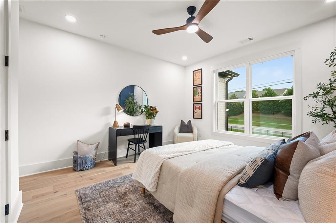
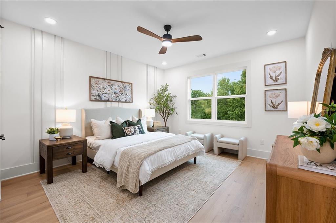
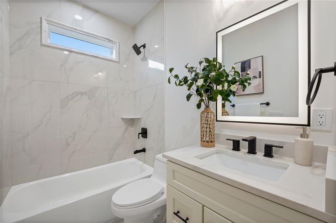
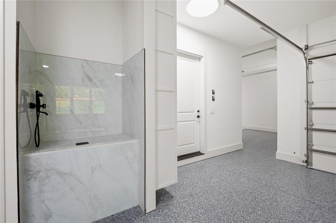
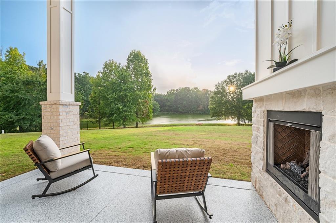
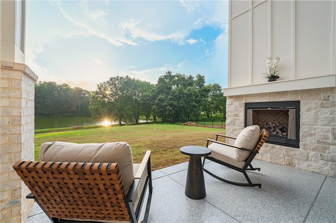
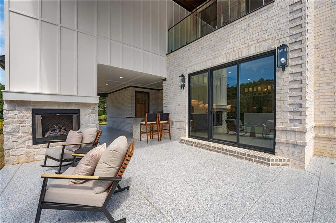
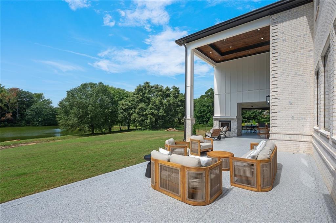
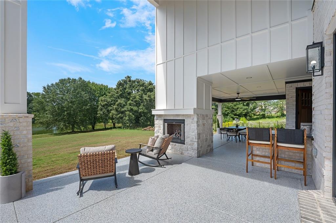
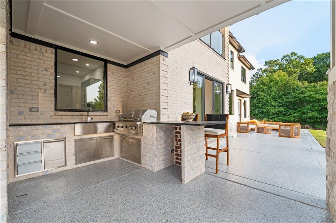
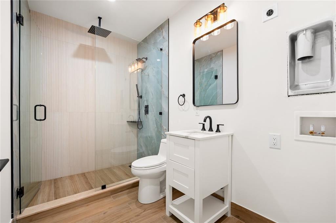
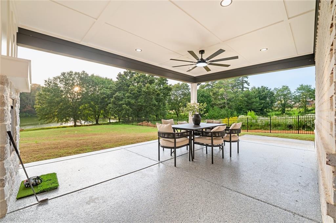
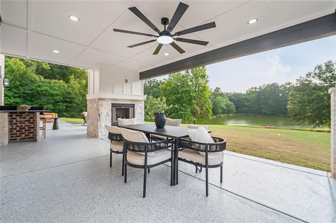
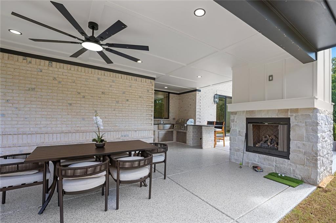
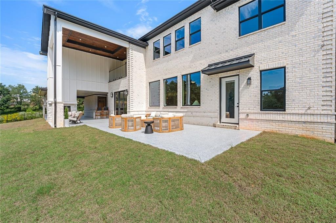
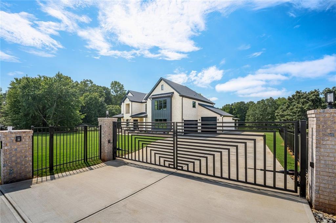
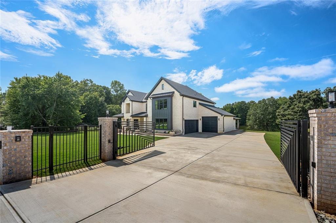
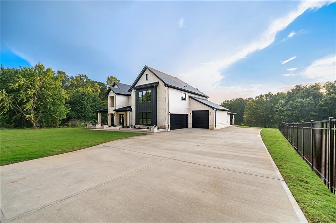
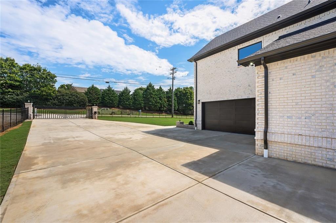
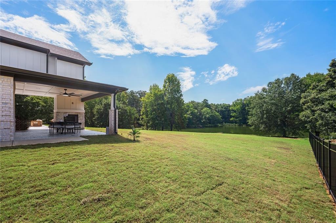
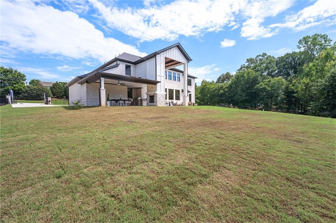
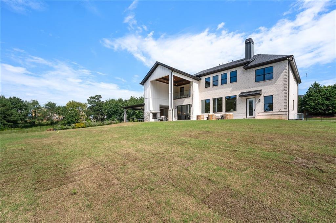
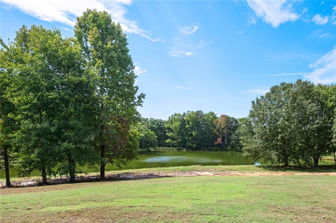
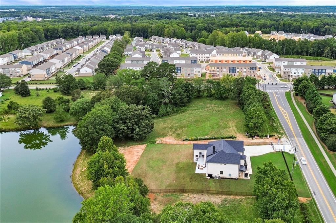
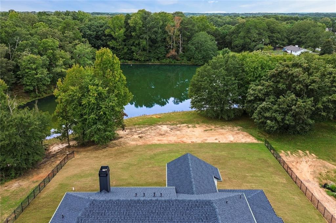
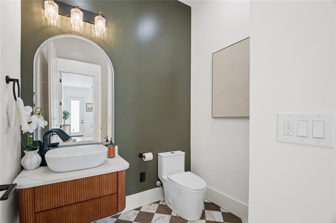
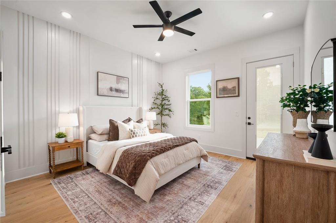
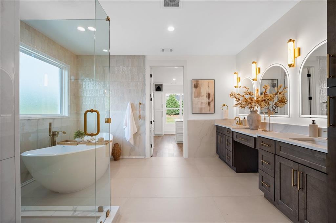
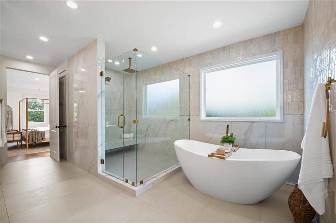
Set on 1.7 private acres along the lake, this gated and fenced estate brings together a peaceful waterfront setting and thoughtfully designed modern living. Expansive windows, soaring ceilings, wide-plank hardwood floors, custom millwork, architectural details, and glass railings create a bright, refined interior. The dramatic living room features a floor-to-ceiling stone fireplace. Designed for everyday living and entertaining, the home includes three kitchens: a main kitchen with luxury appliances and custom cabinetry, a separate prep kitchen, and an outdoor kitchen with built-in grilling and food-preparation space. The covered outdoor living area also features a double-sided fireplace and convenient access to a full bath. The home offers five bedrooms, each with a private en-suite, and six-and-a-half baths. A main-level guest suite adds flexibility, while the upstairs primary retreat features a spa-inspired bath and a custom dressing room with extensive built-ins and a center island. A spacious loft with its own fireplace provides a second living area. Four fireplaces add warmth and inviting gathering spaces throughout the home and covered outdoor area.

Share Property

Location

2182 Prospect Road NE, Lawrenceville, GA 30043

Status

For Sale

2026

2026

Year Built

5

5

Total Bedrooms

7

7

Total Bathrooms

4,795

4,795

Sq.Ft.

Living Space

1.7

1.7

Acres

Lot Size

3.0

3.0

Garage Spaces
image

Schedule a Tour

We would love to show you our beautiful property. Please select your preferred date and time below. An agent will be in touch shortly to confirm your appointment.

Schedule a Tour

We would love to show you our beautiful property. Please select your preferred date and time below. An agent will be in touch shortly to confirm your appointment.

Thank you for your interest in 2182 Prospect Road NE, Lawrenceville, GA 30043. We are reviewing your request and will be in touch shortly!
01

Interior

Total Bedrooms

5

Total Bathrooms

7

Full Bathrooms

6

Half Bathroom

1

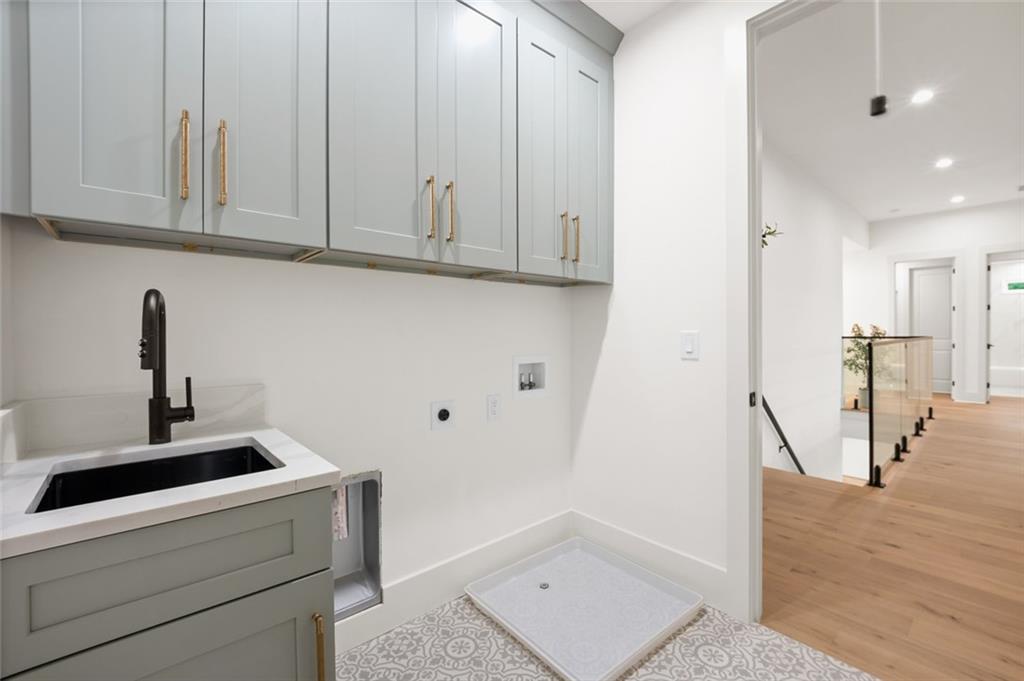
Laundry room

Laundry Room, Upper Level

Flooring

Hardwood, Tile, Ceramic Tile

Fireplace

Family Room, Living Room

Appliances

Dishwasher, Disposal, Gas Oven, Gas Cooktop, Refrigerator, Microwave, Tankless Water Heater

Other Interior Features

Beamed Ceilings, Bookcases, Cathedral Ceiling(s), Double Vanity, Walk-In Closet(s), High Ceilings 10 ft Upper
01

Exterior & Building

Stories

2

Garage Spaces
3.0

Water Source

Public

Utilities
Cable Available, Electricity Available, Natural Gas Available, Phone Available, Sewer Available, Water Available
Pool

None

Roof

Composition

Lot Features

Back Yard, Front Yard, Other

Parking

Driveway, Garage, Level Driveway

Heat Type

Central, Natural Gas

Air Conditioning

Ceiling Fan(s), Central Air

Sewer

Septic Tank

Substructure

Slab

Disability Features

None

Security Features

Security Gate, Security Lights

Green Feature

None

Other Exterior Features

Gas Grill, Lighting, Private Entrance, Private Yard
01

Lot & Area

Status

For Sale

Living Area

4,795 Sq.Ft.

Total Area

4,795 Sq.Ft.

Lot Size

1.7 Acres

MLS® ID

7846628

Type

Residential

Year Built

2026

Architecture Styles

Contemporary, Traditional

Water Frontage

Pond

View Description

Lake,Water

Elementary School

Woodward Mill

Middle School

Twin Rivers

High School

Mountain View
01

Finance

Sales Price

$1,650,000

Mortgage Calculator

Estimate your monthly mortgage payment, including the principal and interest, property taxes, and HOA. Adjust the values to generate a more accurate rate.
All estimates are provided for informational purposes only. Actual amounts may vary.
$0,000 Your Payment 20 15 65
$0,000 Your Payment

Explore

Let’s connect

Thank you for your message

We will be in touch with you shortly

name

Thank you for your message

We will be in touch with you shortly

Let’s connect

Tuy Dewey Luong

EM

Tuy Dewey Luong

Founding Broker

361064